

Plan 11119

Rear Rendering
Plan 11119 - The Cloverbrook - Small-scale farmhouse living with big everyday comfort
 SQFT 803
 BEDS 1
 BATHS 1
 GARAGE No Garage
 STORIES 1
 WIDTH 40'-0"
 DEPTH 34'-0"
Main Floor Plan

Featured Photos
Photographed Homes May Include Modifications Not Reflected in the Design
Home Details
Heated Space
Main Floor803 sqft
Total Area 803 sqft
Beds and Baths
Bedrooms1
Full Baths1
Floors1
Exterior Dimensions
Width40'-0"
Depth34'-0"
Height (to Midpt)17'-4"
Height (to Peak)22'-8"
Garage
Garage BaysNo Garage
Garage LocationNone
Garage OrientationNone
Structure
Roof FramingTruss
Roof Material Metal/Standing Seam Roof
Snowload25 lb/sf
Wall Framing2 x 6
Main Roof Pitch12/12
A Walk Through The Cloverbrook
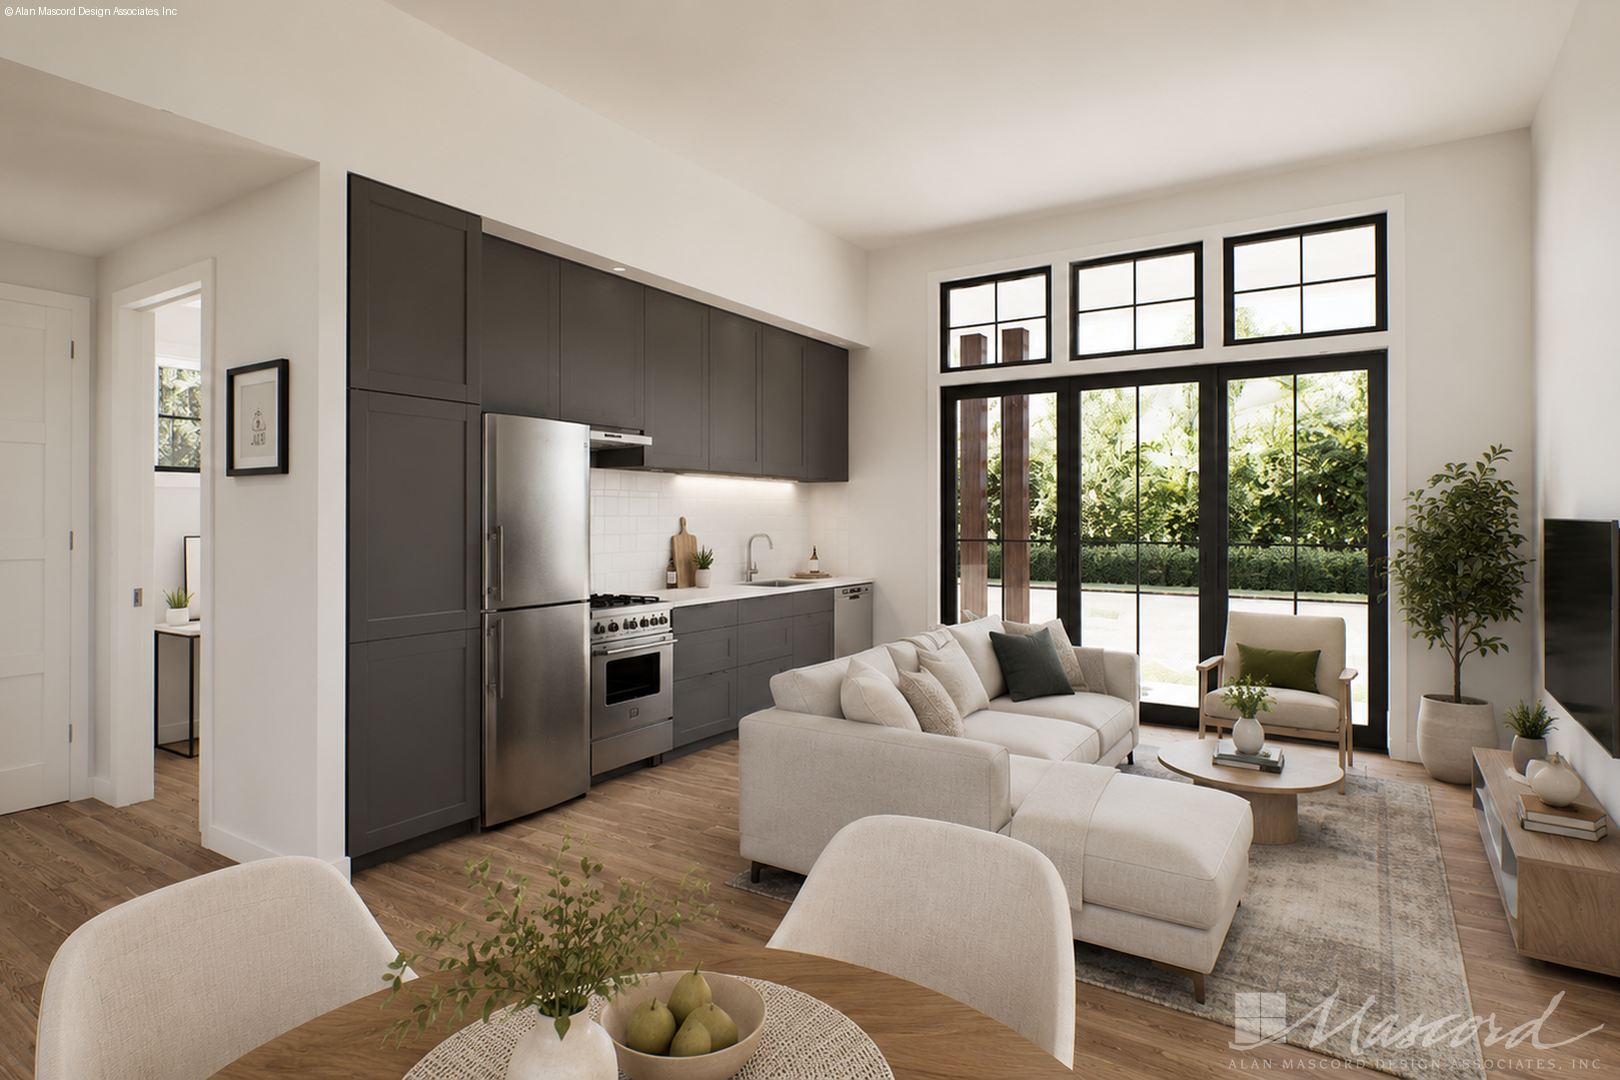
Cloverbrook is a warm and welcoming modern farmhouse designed for homeowners who value simplicity, flexibility, and a strong connection to the outdoors. With one bedroom, one full bath, and a surprisingly versatile single-level floor plan, this thoughtfully planned home proves that comfortable living doesn’t require excess space. Its blend of modern farmhouse, cottage, and country influences gives Cloverbrook an easygoing character that feels equally suited to a quiet rural property, a compact neighborhood lot, or a peaceful retreat.
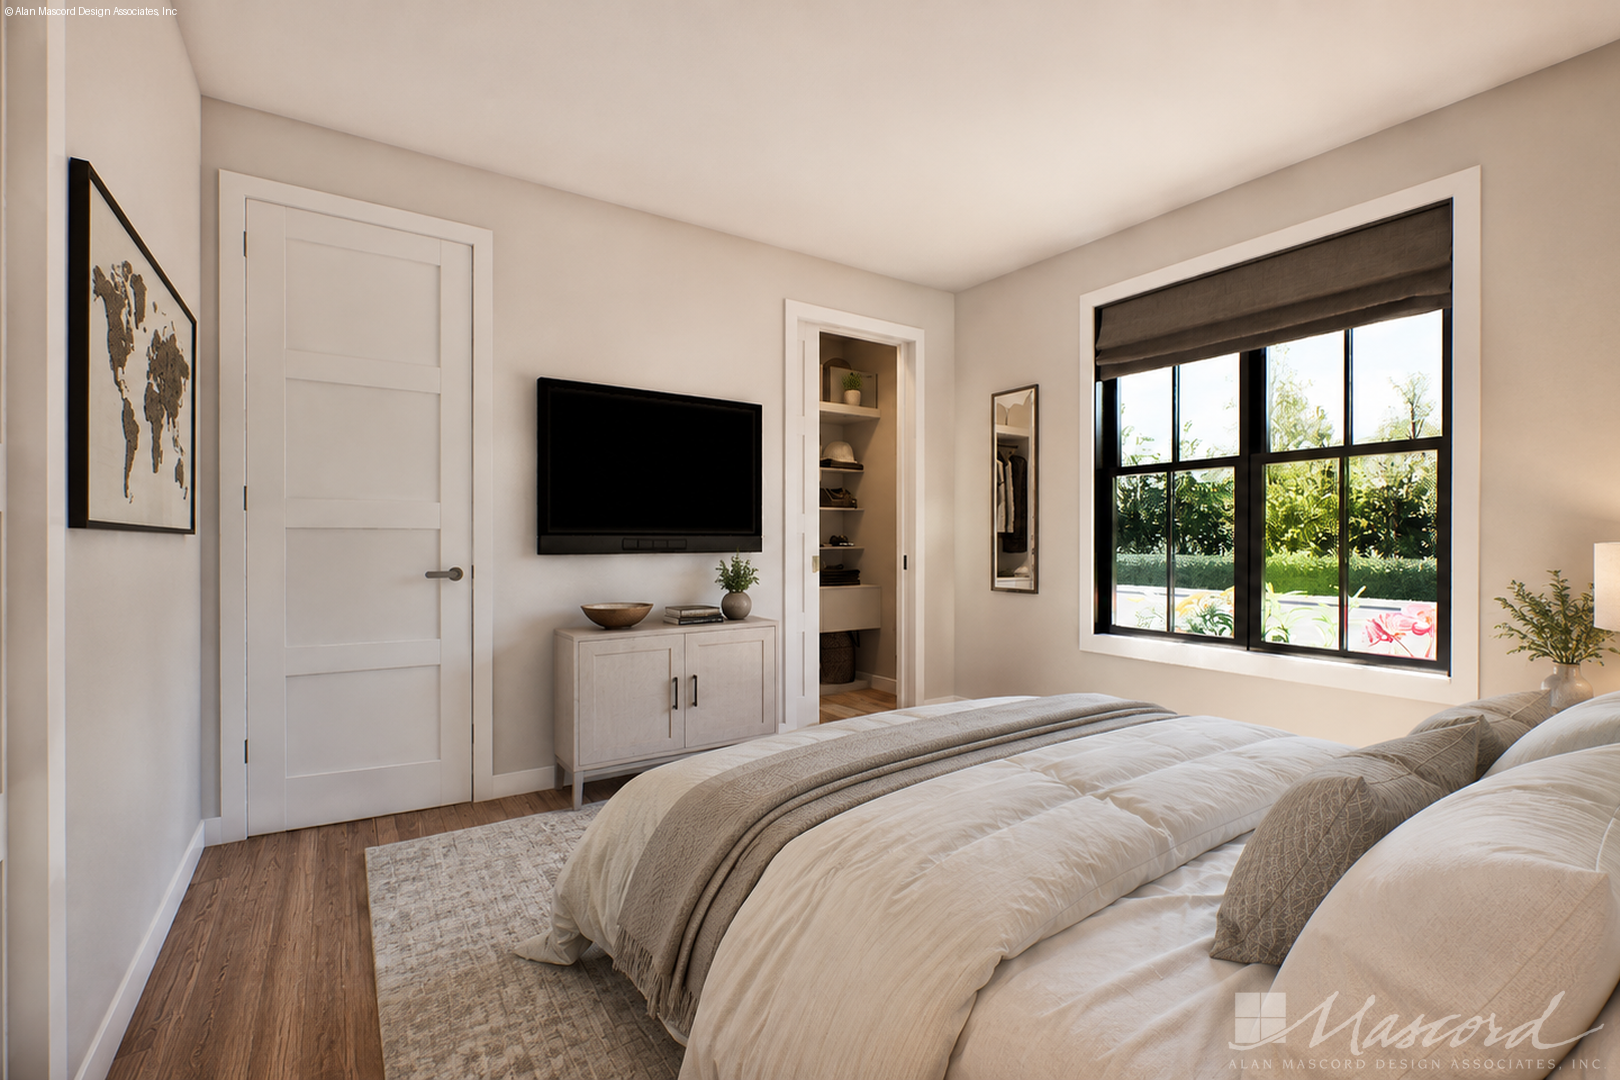
Inside, the home is designed around everyday comfort. The primary bedroom feels calm and private, with a soft neutral palette, warm wood flooring, and a large window that brings daylight deep into the room. Dark window framing adds a contemporary contrast to the otherwise understated interior, while the room provides space for the furnishings and storage that make a bedroom feel truly settled rather than simply efficient. The result is a restful personal retreat with the approachable character expected from farmhouse living.
Beyond the bedroom, Cloverbrook makes especially good use of its compact footprint by incorporating a separate den or office. This additional room significantly expands the possibilities of the plan. It can become a dedicated work-from-home space, reading room, hobby area, occasional guest room, or simply a quiet place away from the main living area. For homeowners downsizing from a larger house, that flexibility can make the transition to a smaller home feel far more natural.
Single-level living keeps the entire home easy to navigate, with the utility area located on the same level as the primary bedroom. The plan is also designed to be wheelchair adaptable, adding an important measure of long-term flexibility for homeowners considering aging in place or simply wanting a home that can respond gracefully to changing needs over time.
Outdoor living is another important part of Cloverbrook’s appeal. A covered rear porch and covered patio extend the usable living space beyond the walls of the home, creating a sheltered setting for morning coffee, an afternoon with a book, or dinner outdoors on a warm evening. The outdoor living area gives this modest home a sense of generosity, encouraging homeowners to enjoy the landscape as an extension of their everyday surroundings.
Architecturally, Cloverbrook draws from classic farmhouse traditions while keeping the overall presentation fresh and uncomplicated. Board-and-batten detailing reinforces its rural character, while a standing-seam metal roof gives the exterior a crisp, durable finish associated with both traditional farm buildings and contemporary farmhouse design. The combination allows the home to feel familiar without becoming overly nostalgic.
Cloverbrook could work beautifully as a primary residence for a single homeowner or couple, a downsizing option for empty nesters, a guest house on a larger property, or even a comfortable vacation retreat. Its efficient scale also makes it an appealing alternative for buyers who want the charm and independence of a detached home without the maintenance demands of a larger residence.
Most importantly, Cloverbrook is designed around the idea that smaller can still feel complete. There is room to work, room to relax, room to entertain outdoors, and a private bedroom that feels like a genuine retreat. With its approachable farmhouse character, adaptable spaces, and easy single-level lifestyle, Cloverbrook offers a thoughtful way to live comfortably with less—without giving up the experiences that make a house feel like home.
Are you selling a home constructed from these plans? License the renderings and marketing floor plan images for use on MLS, on flyers or on your website. (Note: we don't offer photography licensing)
Modify This Plan
Tell us what you'd like to change, and we will prepare a quote to implement your required changes
How much will this home cost to build?
With StartBuild, You can find the construction costs to build this home plan in your location and with your specific material choices
Walk Through This Plan Before You Build
Experience your home at full scale. With Walk Thru Plans, this floor plan is projected onto the floor so you can walk the rooms, place furniture and check sight lines before construction begins
Have other questions?
If you can't find the information you need online please contact us
Call: 1 (800) 411-0231
Mon-Fri : 8am - 5pm PST


Why you should buy your Mascord plan directly from us
We are the designers of every home displayed and available on this website. Though you may sometimes find our home plans advertised and for sale elsewhere both online and in print, it makes sense to purchase your plan directly. Place your order confidently knowing your home plans come from the original source, and that you have the support of the designer of your home.
As the original designer and copyright owner - we can beat any lower price you find a Mascord plan for sale - on any website authorized to sell our plans. Before you make your purchase, simply give us a call, direct us to the site you have seen the lower advertised price, and we'll not only match that price - we'll also give you a further 5% discount and extra special customer care :-). (The advertised plan must be the same as the plan being purchased, including product type - 5 Set, 8 Set, Hybrid, Reproducible, or CAD File, etc). Our standard price-beating guarantee refers to regularly listed prices, but if you find any coupon, special offer, bonus offer, freebies or rebate offered on a competing website, call us, tell us where it is, and we'll see if we can beat that too!
If you have questions about an element in the design, or your contractor has a question during construction - we are able to answer those questions for you quickly and accurately, without the need for you to go through a third party.
We support all of the plans we sell, and by purchasing direct, you're able to take advantage of the high level of customer service we provide.
To return or exchange your home plans, simply call customer service at (503) 225-9161 within 14 days of purchase for information on how to return your unused printed plans to us. Unused plans should not be marked on, defaced, or copied. Packages that include electronically delivered house plans - packages that include PDF and CAD files - are non-refundable and non-exchangeable. All paper plan exchanges are subject to a 20% restocking fee to cover printing and shipping costs.
Will This Design Work For Your Location?
The base code requires that the design of your structure meet certain requirements. The code allows for a couple of ways to meet these requirements. The first method is known as "prescriptive" wall bracing, and is built into the code as prescribed building elements that must be included at specified positions of the building. Prescriptive methods are acceptable as long as the structure's design fits within certain limitations (wall height, window size/location, etc.). The second method is to demonstrate, by engineering analysis, the forces imposed upon the structure, and the design of structural elements to withstand those forces. Whereas the prescriptive method imposes certain limitations on the design of the structure, the engineering analysis of the building allows for greater flexibility in the design, while ensuring it can withstand the actual natural forces the structure will experience.
In almost all cases, Mascord designs will require site specific engineering analysis. This analysis is required to be conducted by a professional, such as a structural engineer, who is licensed by the state in which the structure will be built. The analysis is specific to the exact building site - for this reason, we do not have "pre-engineered" plans that can be built anywhere. An engineer will need to review the plans and provide an engineering analysis report and additional drawings and specifications to go along with your plans for permit submittal. You should allow for additional time and expense to complete this process.
Some regions have additional engineering requirements, such as earthquake-prone areas of California and the Pacific Northwest, or the Gulf, Florida, & Carolina coasts that are frequented by hurricanes. Additional Wind and Seismic engineering drawings are required to accompany your home plans to obtain a building permit in most areas. These additional drawings need to be provided and stamped by a professional licensed in your state. In most cases we have working relationships established with engineers who can help you obtain the necessary drawings cost effectively, or you are welcome to source your own local engineer.
When the design includes retaining walls, these will also require engineering. Although the code provides for some prescriptive basement and concrete/masonry wall designs, these only work in limited situations. The use of site-engineered retaining walls allows for much greater design flexibility and ensures that the walls are designed specifically for the design loads, unique soils, fluid pressures, and drainage characteristics at the building site. It makes little sense to place the most expensive investment a family typically makes onto a foundation that is not designed for the unique characteristics of the land on which it is set.
All Mascord house plans are designed and detailed to conform to The International Residential Code (for orders out of state), or Oregon and Washington local state codes (for orders in those states).
Your area may have also have specific energy codes that have to be followed. Compliance could include filling out forms providing evidence that your construction drawings meet requirements. In many cases the forms are simple and can be filled out by yourself, or with the aid of your General Contractor.
To find out exactly what drawing details you should expect with your Mascord house plans, see "What's included in a Plan Set?"
If you aren’t sure what may be required, contact your building department and ask for a list of all of the items they require to submit for and obtain a building permit.
We typically calculate and provide sizing of beams for a snowload of 25 psf. You may need beams sized to accommodate larger roof loads specific to your region. We are able to help with this; please speak with our sales staff to discuss your options.
Building jurisdictions in several states - including California, New York, New Jersey, Nevada and Illinois - require that your home design is reviewed and your entire set of construction drawings is stamped by a local professional. If you are building in such an area, it is most likely you will need to hire a state licensed structural engineer to analyze the design and provide additional drawings and calculations required by your local building department.
In addition to the construction drawings, you may also need a site plan that shows where the house is going to be located on your chosen property, along with any grading and water management / septic system requirements.